
NYC remodeling contractor specializing in high-end kitchen, bathroom, and apartment renovations across New York City.
High-End Loft & Apartment Remodeling in SoHo NYC
SoHo Remodeling Contractor
Gurri Remodel is a trusted SoHo remodeling contractor specializing in high-end apartment remodeling and interior renovations in Manhattan. SoHo is known for its historic cast-iron buildings, open loft spaces, and architecturally unique interiors that require specialized renovation expertise. With over 25 years of experience in NYC remodeling, we deliver custom solutions that preserve original character while upgrading functionality and modern living standards in one of New York City’s most distinctive neighborhoods.
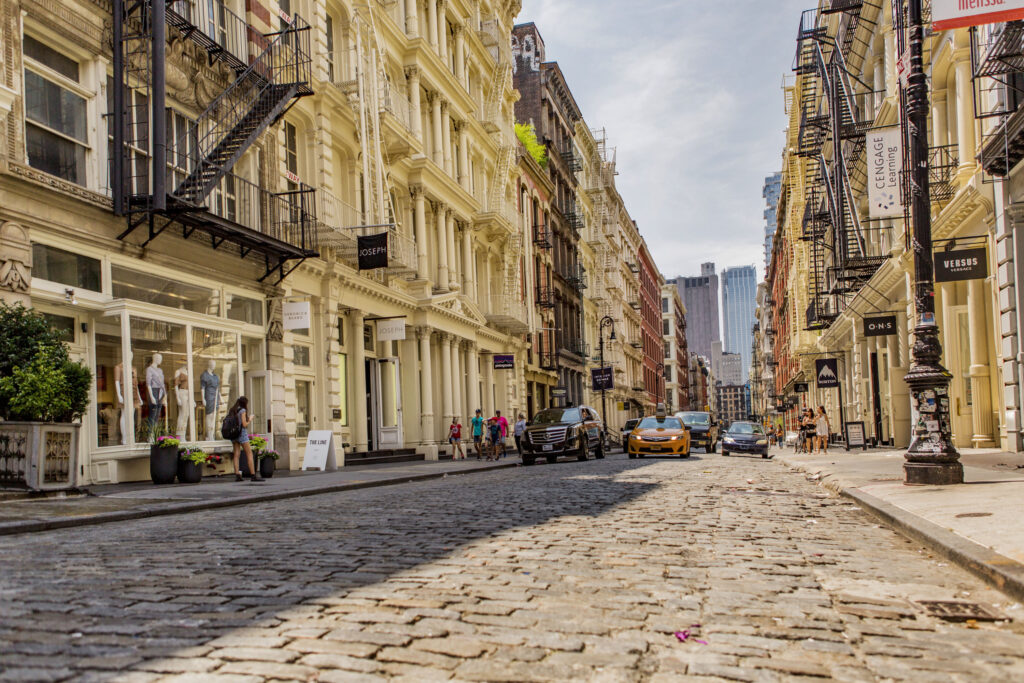

Full Apartment & Loft Renovation SoHo
We provide complete apartment and loft renovation services in SoHo, managing every phase of the remodeling process from demolition to final construction. Our team specializes in open-concept layouts, structural modifications, and full interior remodeling tailored to loft-style living. We focus on maximizing space, natural light, and flow while maintaining the integrity of SoHo’s historic architecture and industrial-style interiors.
Kitchen & Bathroom Remodeling SoHo
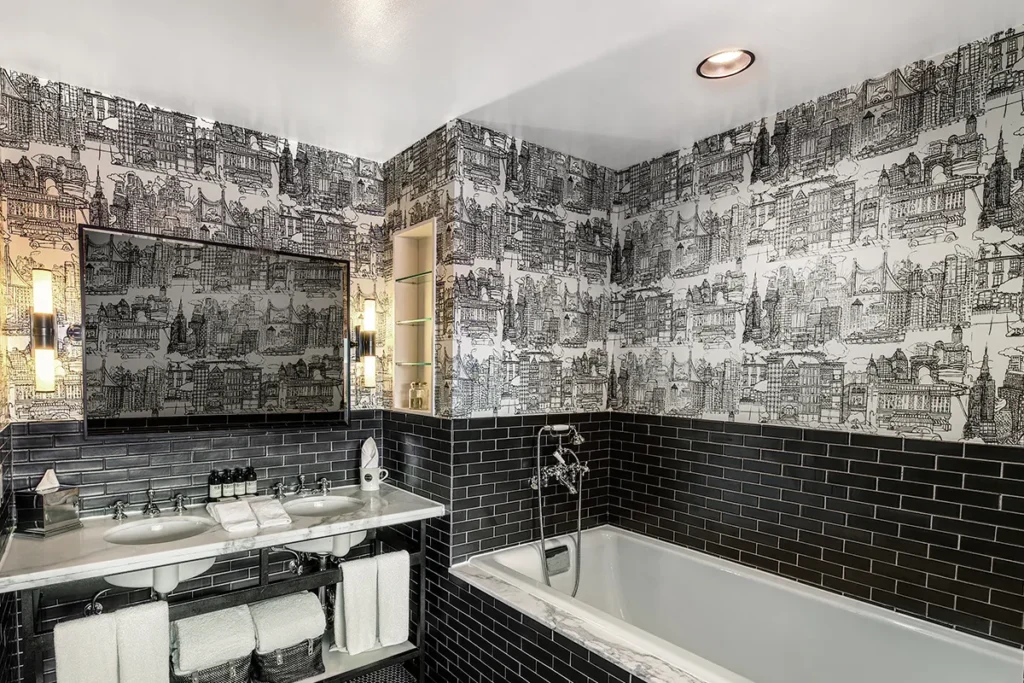
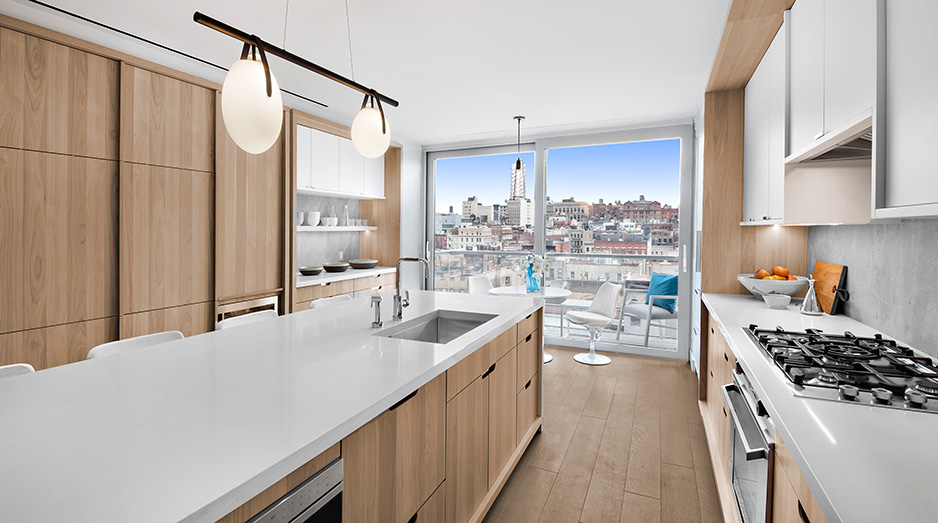
Gurri Remodel delivers high-end kitchen remodeling and bathroom renovations in SoHo, creating modern, functional spaces within unique architectural environments. From custom kitchens designed for open loft layouts to luxury bathroom renovations with premium finishes, every detail is executed with precision. Our remodeling services are tailored to SoHo residences, combining modern construction techniques with refined craftsmanship.
NYC General Contractor for SoHo Projects
As a licensed NYC general contractor, Gurri Remodel manages all aspects of remodeling and construction projects in SoHo. We coordinate all trades, ensure compliance with building regulations and landmark requirements, and maintain efficient project timelines. Our experience working in historic buildings and loft apartments allows us to deliver seamless project execution with high-end results and minimal disruption.
What SoHo Buildings Are Actually Like to Work In
SoHo is a nineteenth-century manufacturing district that became residential, and almost everything about renovating here follows from that. The building stock is loft buildings — many with cast-iron fronts, most with heavy timber or early steel framing, large open floor plates and tall ceilings. The neighbourhood sits within the SoHo–Cast Iron Historic District, one of the most closely regulated exteriors in the city.
Inside, that means original structural columns that cannot move, generous but fixed spans between them, timber framing that carries sound between floors, and features — pressed metal ceilings, exposed brick, original timber floors — that owners usually want kept. It also means services were installed for commercial use and adapted afterwards, so plumbing and electrical distribution is rarely where you would put it today.
Loft Conversions and What Comes With Them
SoHo lofts were converted under approvals that carry ongoing conditions. Sprinkler coverage is commonly one of them and must be maintained through any layout change. Some buildings still carry Joint Live-Work Quarters for Artists designations, which affect how a unit may be used and occasionally what alterations are contemplated. Egress and light-and-air requirements follow the conversion rather than modern residential defaults.
Most SoHo lofts are condominiums, so the approval process is generally a test against by-laws and house rules — see our condo renovation page. Co-op buildings exist, and for those the co-op renovation page applies.
Constraints That Come Up Repeatedly in SoHo
Columns and spans. The open volume is the point of a SoHo loft. Kitchens, partitions and lighting are designed around a fixed column grid.
Sound through timber. Impact noise travels readily in converted loft buildings, and underlayment specifications are enforced because neighbours notice.
Drainage across a large plate. Relocating a bathroom or kitchen far from the existing stack is a drainage-fall problem, and it is the constraint that most often reshapes an ambitious plan.
Landmarks on the exterior. The SoHo–Cast Iron Historic District means windows, storefront-level elements and anything street-visible go through Landmarks review, separately from the building.
Freight access. Loft buildings run freight elevators with their own hours and booking rules, sometimes with an operator, which governs deliveries and debris removal.
Kitchens, Bathrooms and Whole-Loft Renovations
SoHo kitchens are usually about placing a working kitchen within an open volume without letting it take over — a joinery and ventilation question as much as a services one. Bathrooms concentrate on waterproofing over timber structure, which demands more care than the equivalent detail over concrete.
Whole-loft renovations are the norm here and are best run as one coordinated project. See our apartment renovations, kitchen remodeling and bathroom remodeling pages, and our projects page for completed New York work.
SoHo Renovation Questions
Can I remove walls in a SoHo loft?
Frequently yes, because many partitions in a converted loft are non-structural additions. Original columns and framing are fixed, and any removal still needs the building’s approval, with engineering sign-off where structure is involved.
Does the SoHo–Cast Iron Historic District affect interior work?
Generally no. Landmarks jurisdiction covers the exterior, so windows and street-visible elements need review, while interior work in a private unit does not. The distinction matters when a project touches both.
Can a bathroom or kitchen be relocated in a loft?
It depends on distance to the existing stack and available depth for drainage falls. Large open plates make relocation tempting; the drainage geometry is what decides it, and that should be resolved during design.
What are Joint Live-Work Quarters for Artists?
A zoning designation attached to some SoHo loft buildings dating from the neighbourhood’s conversion. Where it applies it affects how a unit may lawfully be used, which is worth confirming with the building before planning significant change.
How is freight access handled during a SoHo renovation?
It is booked with the building, usually within set hours and sometimes with an operator. Deliveries, demolition removal and material sizes are all planned around it, which is a scheduling task rather than a construction one.
To discuss a SoHo renovation, get in touch. Our process page sets out what happens from the first site visit onward, and client feedback is on our reviews page.
Discuss Your Project
Start your high-end NYC remodeling project with a trusted general contractor delivering precision, quality, and expert execution.