High-End Loft & Condo Remodeling in DUMBO

DUMBO Remodeling Contractor

Gurri Remodel is a licensed New York City remodeling contractor that has been renovating homes in Manhattan and Brooklyn since 1997, with an office on 1st Avenue in Brooklyn. In DUMBO we renovate kitchens, bathrooms and full apartments in converted warehouse lofts and newer condo buildings between the Brooklyn and Manhattan Bridges and along the waterfront.

Most DUMBO apartments are condos in buildings with active management and detailed alteration rules. The renovation work itself is often less about old structure and more about working precisely inside a well-run building: concrete or heavy-timber construction, large open spaces, big windows and strict rules on noise, deliveries and freight elevators.

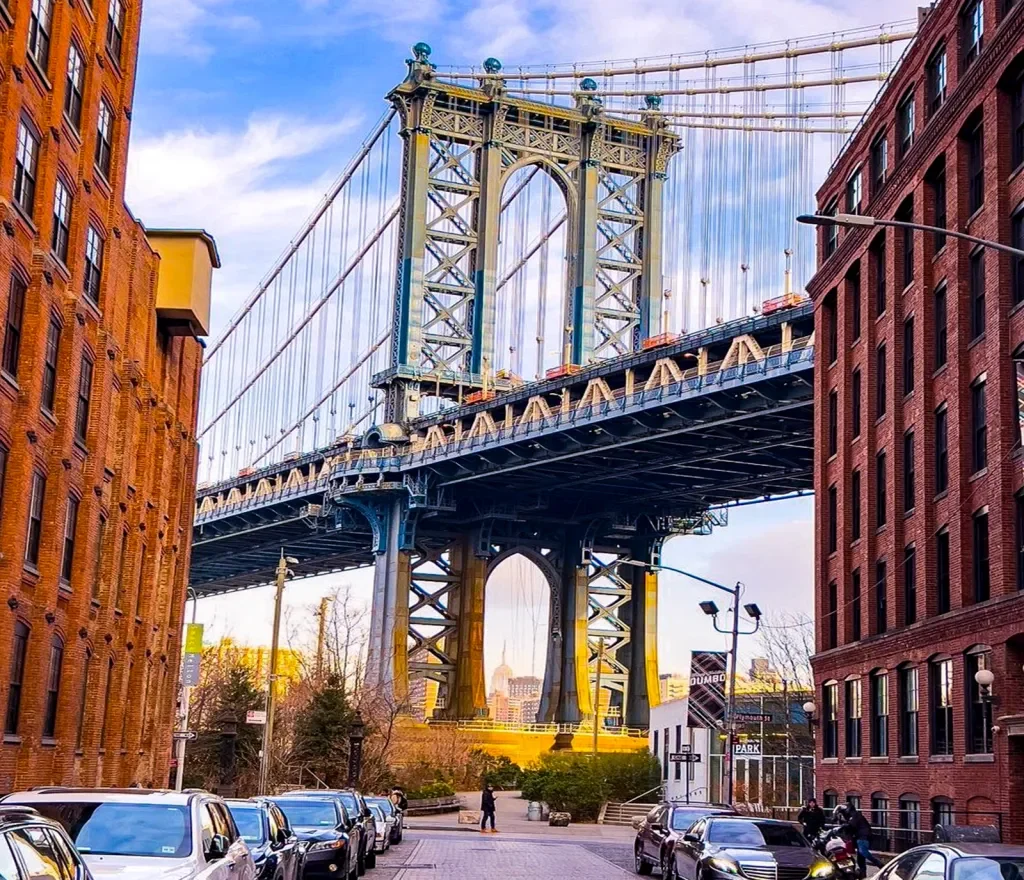
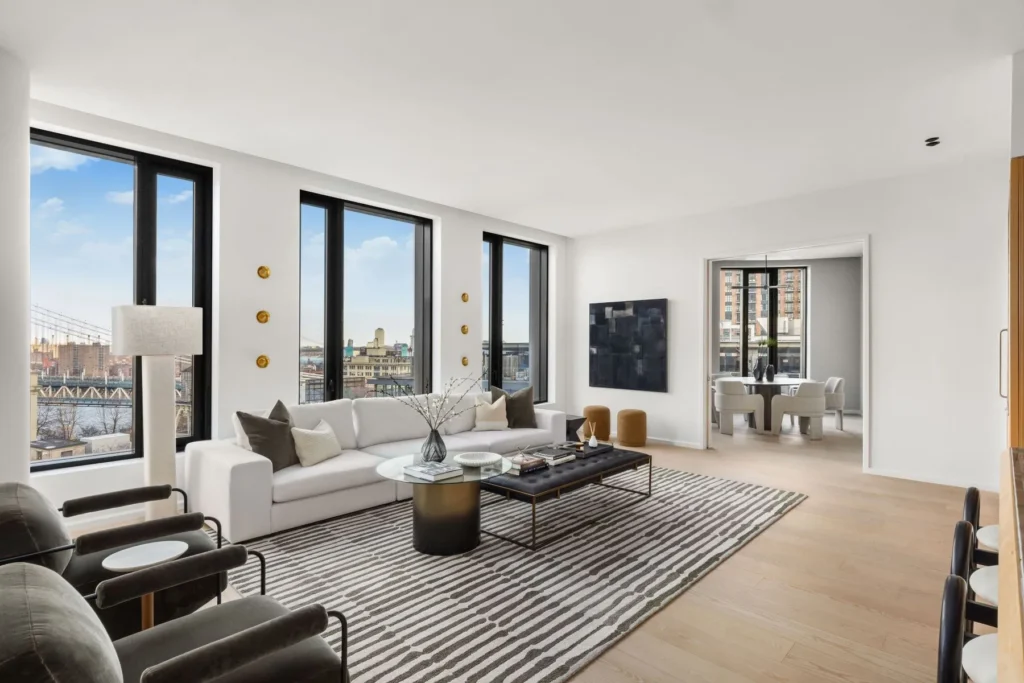
DUMBO Brooklyn loft apartment renovation with high-end interior remodeling by Gurri Remodel
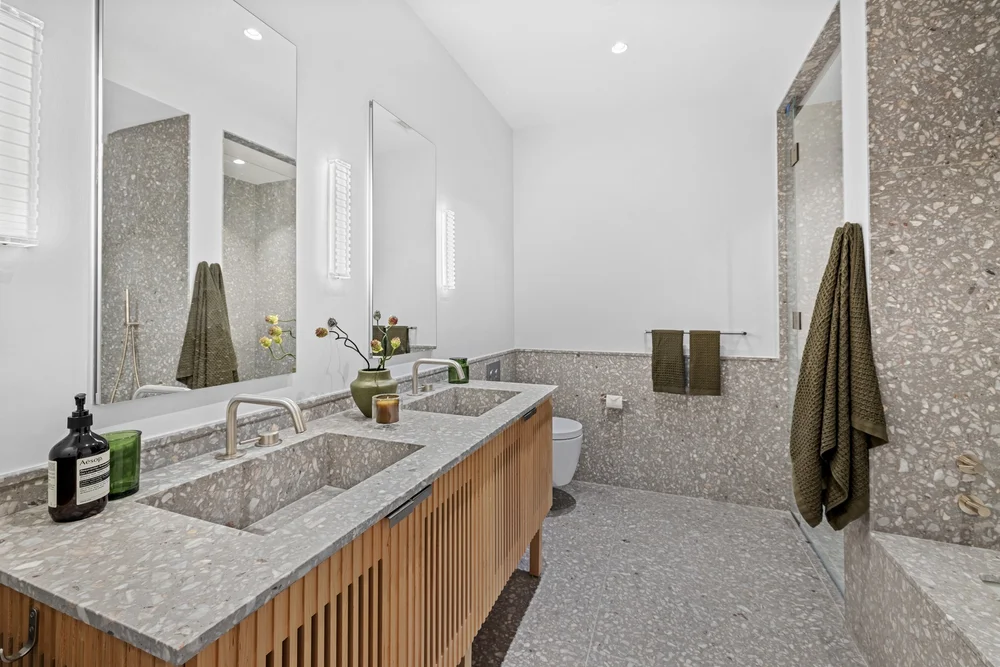
Bathroom renovation DUMBO Brooklyn NYC with luxury finishes by Gurri Remodel contractor

Warehouse Lofts and Waterfront Condos

Converted warehouse and factory lofts

Many DUMBO buildings started as industrial warehouses and factories and were converted to residential lofts. They have high ceilings, exposed brick, heavy timber or concrete structure and large window openings. Renovations here usually focus on dividing open space without losing light, routing new plumbing and ventilation through concrete or around timber beams, and keeping the industrial character owners chose the loft for. Part of the neighborhood is a landmarked historic district, which matters for any work touching windows or facades.

New-development condo buildings

Newer buildings near the waterfront and Brooklyn Bridge Park come with modern systems but tight alteration agreements, sponsor or developer warranties and management approval for almost every change. We review the building’s rules first, so the plan respects warranties and approvals from day one.

For more on how condo approvals work, see condo renovation in NYC.
Kitchens, Bathrooms and Full Renovations in DUMBO

Kitchens. Loft kitchens are often open to the living space, so cabinetry, ventilation and lighting are part of the room’s design, not just the kitchen. We plan exhaust routes and electrical capacity early, especially in concrete buildings where new runs take more work. See kitchen remodeling.

Bathrooms. Bathrooms in lofts can only go where drains can reach, which often means raised floors or careful core drilling with building approval. We waterproof the full wet area and coordinate any slab work with management. See bathroom remodeling.

Full apartments. A full renovation in DUMBO usually means redesigning an open plan: adding a bedroom or office, building in storage with custom millwork, and upgrading lighting and finishes. See apartment renovations.

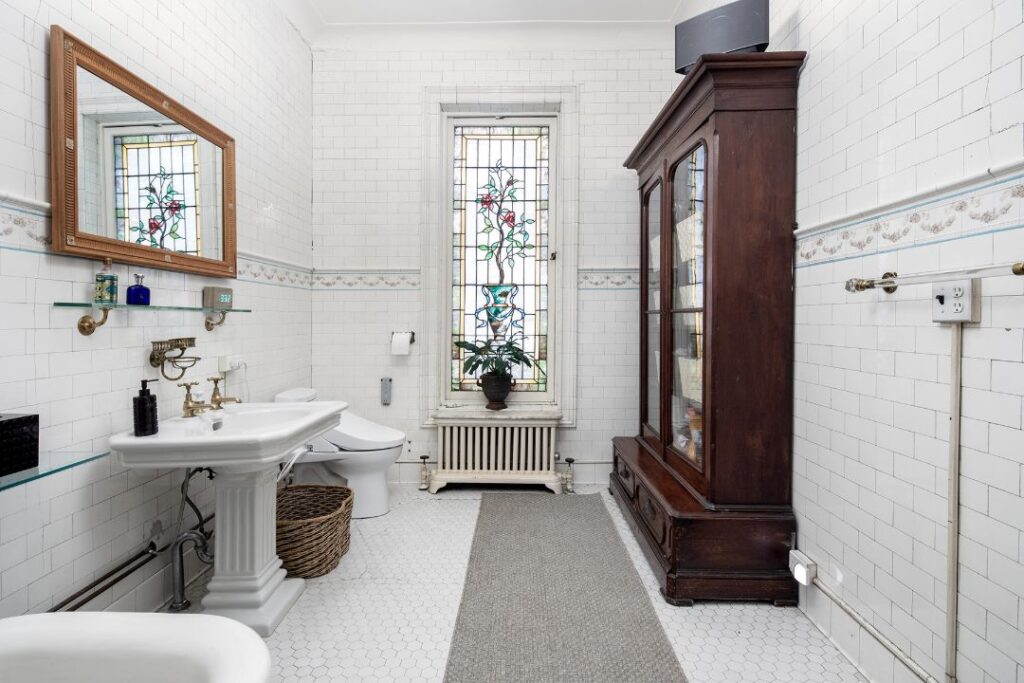
Bathroom renovation Park Slope NYC with modern finishes and high-end remodeling by Gurri Remodel
DUMBO remodeling construction project Brooklyn NYC managed by Gurri Remodel general contractor

Condo Boards, Building Rules and How We Run a DUMBO Project

DUMBO condo boards and managing agents usually require an alteration agreement, insurance certificates naming the building, a work schedule, and sometimes an engineer’s review before work starts. Freight elevator reservations, delivery windows and quiet hours shape the daily schedule. We prepare the contractor side of the approval package, coordinate with your architect or designer, and plan the timeline around the building’s review rather than starting before it is complete.

On site, a project lead protects common areas, books the elevator, keeps management informed and keeps the work inside permitted hours. You get a clear schedule before work starts and regular updates until handover. Our process page explains each stage.

DUMBO renovation questions

Will a renovation affect my building’s warranty?
In newer buildings it can, if work touches systems the developer still warrants. We read the alteration agreement and plan the work so it stays within the rules.

Can I add a bedroom to an open loft?
Usually, if the new room has light and air as the code requires. We check window positions, ventilation and the building’s rules before you commit to a layout.

How long does building approval take?
It varies by building, from a couple of weeks to longer when an engineer reviews the plans. We start the paperwork as soon as the scope is set.

Nearby areas we work in

Discuss Your Project

Start your high-end NYC remodeling project with a trusted general contractor delivering precision, quality, and expert execution.

Start Your Remodeling Project

Talk to Us About Your Project