
NYC remodeling contractor specializing in high-end kitchen, bathroom, and apartment renovations across New York City.
Bathroom Renovation in Tribeca
A Tribeca Bathroom Renovation Contractor
Gurri Remodel is a licensed New York City remodeling contractor that has been renovating homes since 1997. In Tribeca we plan and build bathrooms in converted loft buildings, newer condominium towers and the co-ops that occupy many of the neighborhood’s old warehouses. A bathroom here is rarely a simple swap of fixtures. The building’s structure, its plumbing risers and its alteration rules decide what is possible long before tile and stone are chosen.
This page covers what a bathroom renovation involves in Tribeca buildings specifically: how loft floors and slabs affect a shower, where drains and vent stacks can and cannot go, what boards and the Landmarks Preservation Commission review, and how deliveries and work hours shape the schedule. For the neighborhood as a whole, see our Tribeca remodeling contractor page.
Loft Conversions, Condo Towers and What Sits Below the Floor
Most Tribeca apartments are in former warehouse and manufacturing buildings from the nineteenth and early twentieth centuries: masonry bearing walls, cast-iron or brick facades, and floors framed in heavy timber or steel with brick arch or concrete infill. These buildings were converted to residential use decades after they were built, so bathrooms were added where the conversion’s plumbing could reach them, not where a modern plan would put them. The rest of the housing stock is newer condominium construction with poured concrete slabs and planned riser locations.
That history matters for a bathroom in three ways.
- Floor depth. A shower drain needs slope and depth. In a concrete-slab condo the space below the finished floor is usually shallow, so a curbless shower may need a linear drain or a slightly raised bathroom floor. In a timber-framed loft there may be more room, but old joists and beams have to be checked before anything is notched or cut, and floors are often out of level and need correction before stone or large-format tile goes down.
- Risers and stacks. Every fixture has to drain to a waste stack and be vented. Loft conversions often have only a few stacks, sometimes far from the bathroom, so long horizontal runs need enough pitch. Moving a bathroom is possible, but the drain route and the vent route set the limits. We trace both before the plan is fixed.
- The apartment below. Most Tribeca co-ops and condos prohibit placing a wet room over a neighbor’s living space or bedroom (the wet-over-dry rule) and require waterproofing that is inspected before tile is set. Older loft floors also carry sound, so many buildings ask for an acoustic underlayment under hard floors.
Older buildings can also hold hidden conditions: abandoned piping, original cast-iron drains, lead paint and, in some cases, materials that need asbestos testing before demolition. Boards often require those tests as part of the application. We plan for them early so they do not stop work midway.
Planning the Bathroom: Showers, Stone, Ventilation and Millwork
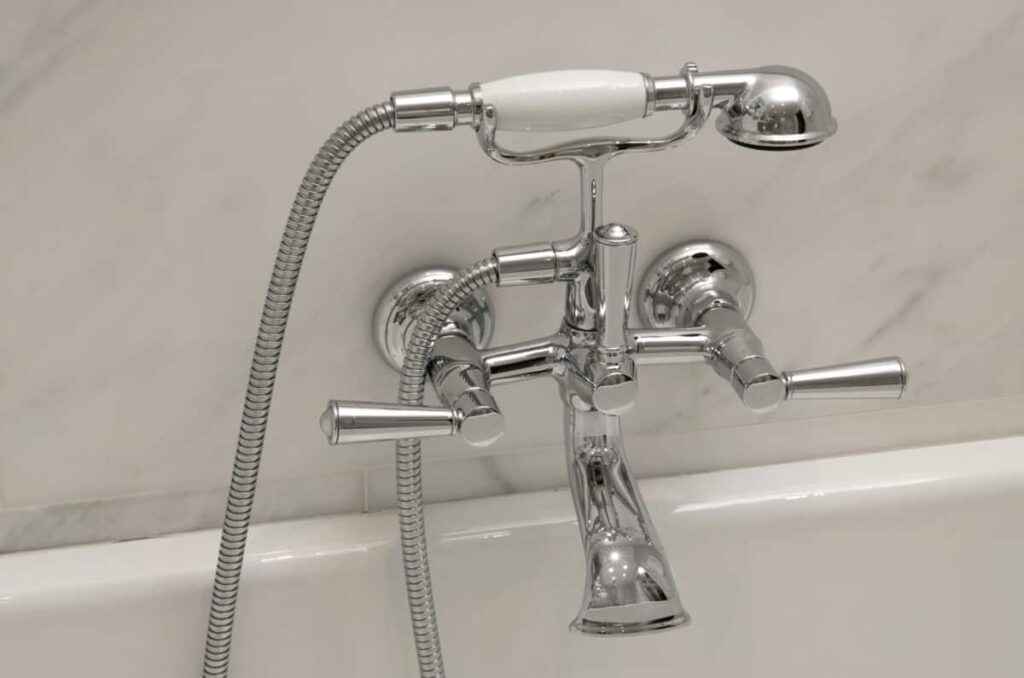
Showers and tubs. Open loft plans invite large walk-in showers, glass enclosures and freestanding tubs. Each depends on the floor. A freestanding tub filled with water is a concentrated load on an old timber floor, and its floor-mounted filler and drain need a clear path through the structure. A walk-in shower needs a continuous waterproofing membrane taken up the walls, carefully detailed at the threshold and drain. We decide these details with your architect or designer before the board drawings are filed.
Ventilation. Every bathroom needs mechanical exhaust. In a condo tower there is usually a shaft or a planned duct route. In a loft building the exhaust may have to run a long way to reach an existing shaft or an approved opening, because a new hole in a historic facade needs Landmarks review and is often not allowed. Duct routes affect ceiling heights, so we coordinate them with lighting and any soffits early.
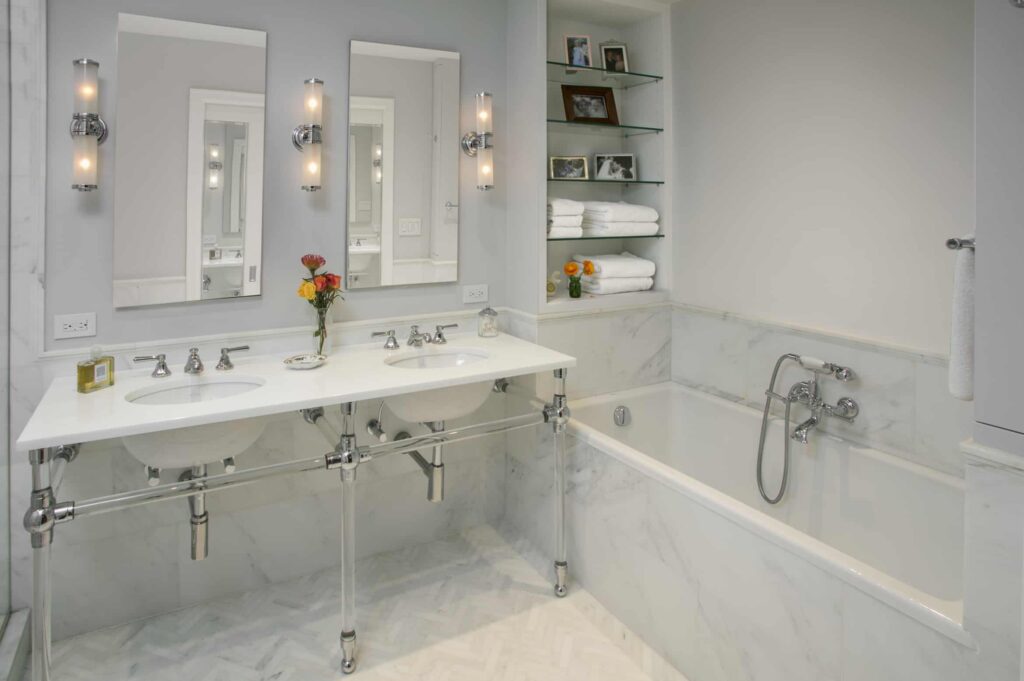
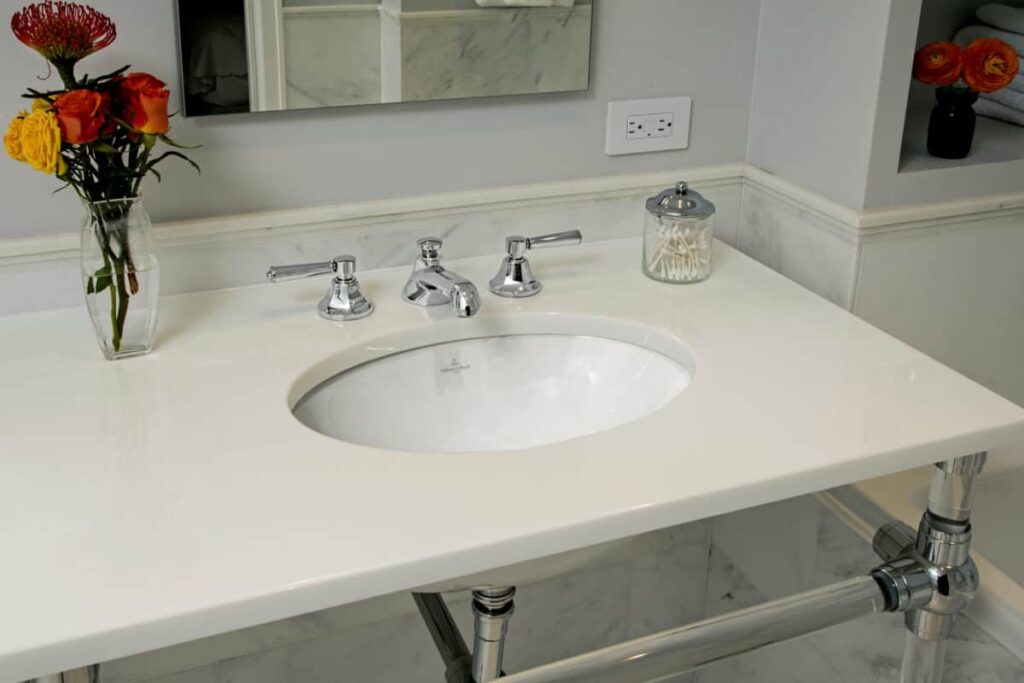
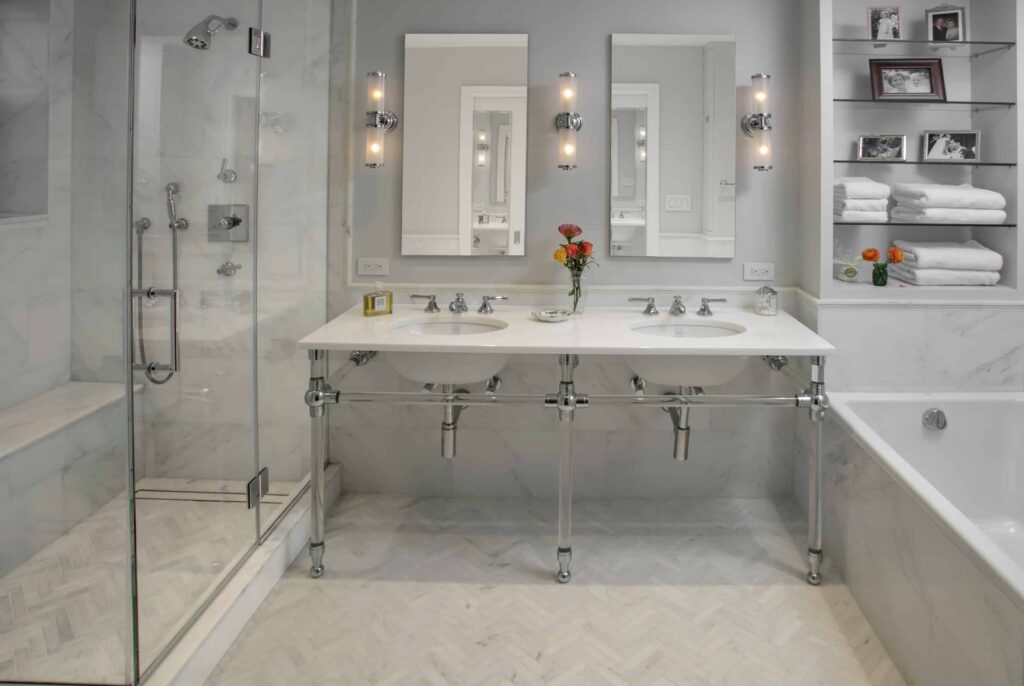
Stone and tile. Many Tribeca bathrooms use stone slab walls, vanity tops and shower floors. We handle stone fabrication and installation, which lets us template slabs from the finished walls and size each piece to fit the building’s freight elevator and stair turns. In older lofts the walls are seldom plumb, so walls are flattened before large panels are set.
Vanities and storage. High ceilings and deep loft rooms suit built-in vanities, tall linen cabinets and concealed storage. Our custom millwork is built to the room’s real dimensions, with finishes and hardware chosen to handle a wet room.
Plumbing and heat. Thermostatic valves, body sprays and rain heads need adequate water pressure and pipe size, which vary from building to building. Radiant floor heat is common in renovated bathrooms but adds electrical load and floor depth. We confirm the building’s limits on both before fixtures are ordered.
Board Approvals, Landmarks Review and How We Run the Job
Board and building approvals. In a co-op or condo, a bathroom renovation usually needs an alteration agreement, drawings reviewed by the building’s architect or engineer, and certificates of insurance naming the building and its managing agent. Plumbing work also needs a Department of Buildings filing by a licensed plumber. We prepare the contractor side of the board package: insurance, licenses, the scope of work, the schedule and the protection plan for common areas.
Landmarks. Much of Tribeca lies within the Tribeca West, Tribeca East, Tribeca North and Tribeca South historic districts. When interior work needs a Department of Buildings permit in a designated building, the Landmarks Preservation Commission reviews it too, even if nothing changes outside. Exhaust outlets, new window openings and anything visible from the street get closer review. We confirm early whether your project is in a district so the approval is in the schedule from the start.
Freight, deliveries and work hours. Tribeca buildings usually limit construction to weekday hours, require freight elevator bookings for every delivery and debris removal, and many restrict loud work. Some co-ops also limit renovations in the summer. We plan stone and fixture deliveries around those windows and protect hallways, elevators and the apartment’s own finishes for the length of the job.
What shapes the budget. Gurri does not publish prices, because no two Tribeca bathrooms are alike. The main cost drivers are whether the bathroom moves or stays in place, the drain and vent routes, the floor structure and any leveling it needs, the stone and fixture selections, waterproofing and ventilation requirements, and building costs such as review fees, deposits, insurance certificates and testing. Our NYC renovation cost guide explains each factor, and our process page shows how we move from site visit to completion. If the bathroom is one part of a larger project, see our apartment renovation page.
To talk through a Tribeca bathroom, call 718-490-1643, email [email protected] or send us your project details.
Tribeca bathroom renovation questions
Can I move my bathroom to a different part of a Tribeca loft?
Often, yes, but the drain has to reach a waste stack with enough slope, the fixtures need venting, and most buildings will not allow a wet room over a neighbor’s dry space. We trace the drain and vent routes on the first site visit.
Is a curbless shower possible in a loft building?
In many cases. It depends on how much depth is available under the floor and whether the structure can be recessed or the bathroom floor raised slightly. A linear drain often makes it work in a shallow slab.
Do I need Landmarks approval for a bathroom renovation?
If the building is in one of Tribeca’s historic districts and the work needs a Department of Buildings permit, the Landmarks Preservation Commission reviews it too. A new exhaust opening on the facade gets closer review.
Do you work with my architect or interior designer?
Yes. We build to their drawings and selections, and we prepare the contractor side of the board and Landmarks approvals.
Related pages
Discuss Your Project
Start your high-end NYC remodeling project with a trusted general contractor delivering precision, quality, and expert execution.