
NYC remodeling contractor specializing in high-end kitchen, bathroom, and apartment renovations across New York City.
Bathroom Renovation on the Upper East Side
An Upper East Side Bathroom Renovation Contractor
Gurri Remodel is a licensed New York City remodeling contractor that has been renovating homes since 1997. On the Upper East Side, most of the bathrooms we are asked about sit inside co-op apartments, from the pre-war buildings along Fifth, Park and Madison to the postwar towers on Second, Third and York Avenues, with condominiums and side-street townhouses filling in between. Each of those building types changes what a bathroom renovation involves before a single tile is chosen.
This page is about bathroom remodeling in those buildings specifically: where the plumbing can and cannot go, what the board will ask for, how the work is protected and scheduled, and which decisions shape the budget. For a broader view of the neighborhood, see our Upper East Side remodeling contractor page, and for the approval process in general, our guide to co-op renovation in NYC.
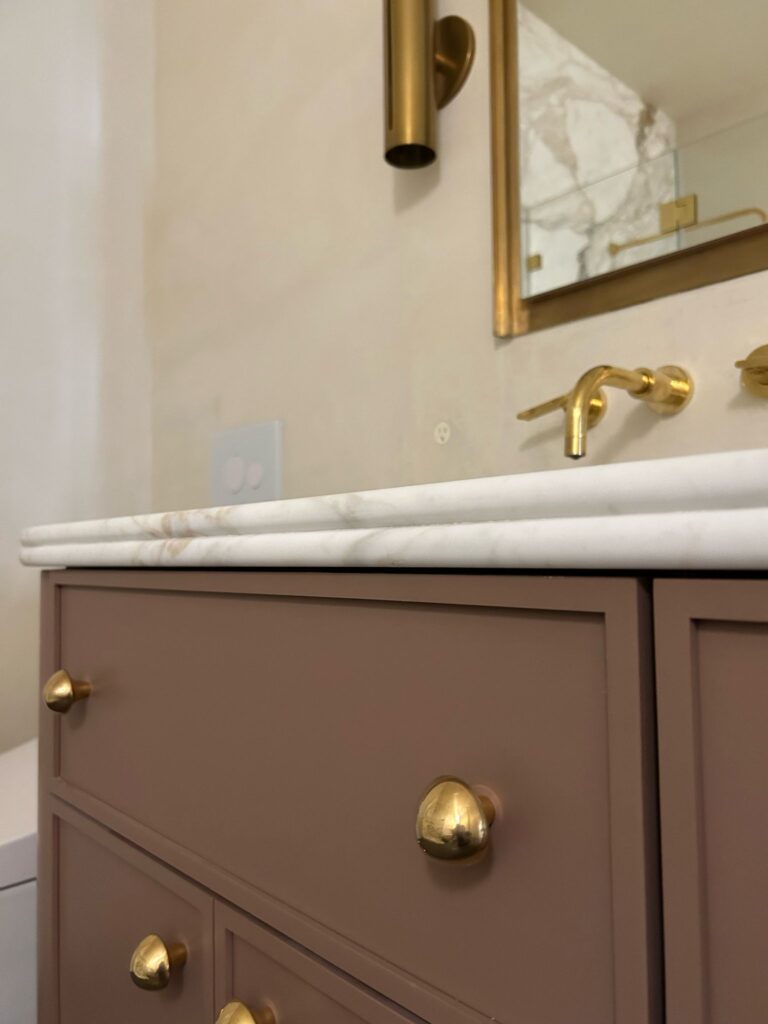
We build bathrooms from our clients’ own architects’ and interior designers’ drawings, or work directly with owners who come to us with a clear scope. Either way, we handle demolition, plumbing and electrical coordination, waterproofing, tile and stone, custom millwork vanities and storage, plaster and finishes, and the contractor side of the building paperwork.

Pre-War Co-ops, Postwar Buildings and Townhouses
Pre-war co-ops. The classic Upper East Side apartment house, built roughly between the 1900s and the early 1930s, has thick masonry walls, plaster on clay tile or terra cotta partitions, and bathrooms stacked one above the other along shared risers. Original bathrooms were small, often with a window, a cast-iron tub and hexagon or subway tile set in a heavy mortar bed. When we open these rooms we routinely plan for galvanized or brass supply lines, cast-iron waste piping, uneven floors once the mortar bed comes out, and riser valves that may not hold when the water is shut off. Replacing branch piping back to the riser is usually the right call while the walls are open, but work on the risers themselves is the building’s decision.
Postwar buildings. The white- and red-brick buildings east of Lexington, mostly from the 1950s through the 1970s, have concrete slabs, lower ceilings and interior bathrooms vented through a shared exhaust shaft. The slab leaves little depth for a recessed shower pan, so curbless showers usually need a linear drain and careful slope planning. Walls are often thin, which limits how much plumbing can be buried in them.
Condominiums. Newer condo towers typically have plumbing in dedicated chases, sprinklered apartments and a building management office that runs approvals instead of a co-op board. The rules are usually lighter than a co-op’s, but insurance, work-hour and elevator requirements still apply. Our condo renovation page covers the differences.
Townhouses. The brownstones and limestone townhouses on the side streets between Fifth and Lexington sit largely within the Upper East Side Historic District and its extension, with Carnegie Hill, Treadwell Farm and other historic districts nearby. Inside, wood joists make it easier to add a bathroom on an upper floor, but the joists often need sistering or reframing to carry stone and a mortar bed, and new venting has to find a path to the roof.
Planning the Bathroom: Layout, Showers, Stone and Ventilation
Layout and wet-over-dry rules. Most co-op boards do not allow a bathroom to move over a neighbor’s kitchen, living room or bedroom. In practice that means the toilet, shower and sink stay near the existing riser, and enlarging a bathroom usually means borrowing space from an adjacent closet or hall rather than relocating the room. When owners combine apartments or want a second bathroom, we trace drain and vent routes with the architect early, before the layout is drawn around a pipe path that will not work.
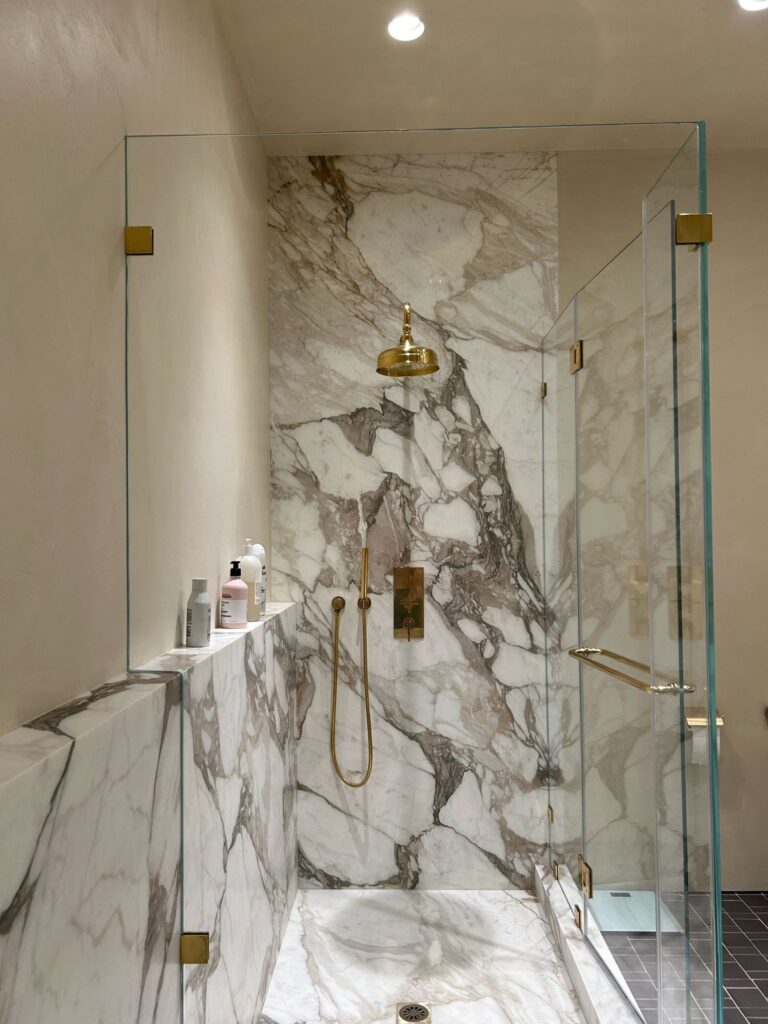
Showers and tubs. Many Upper East Side owners replace a tub with a walk-in shower. The work involves a full waterproofing membrane over the floor and up the walls, a properly sloped pan or linear drain, and glass sized to the room. Steam showers and large rain heads may need board review and a check of the building’s water pressure on upper floors. Where a tub stays, cast-iron and stone tubs are heavy and have to be planned for the elevator and the floor structure.
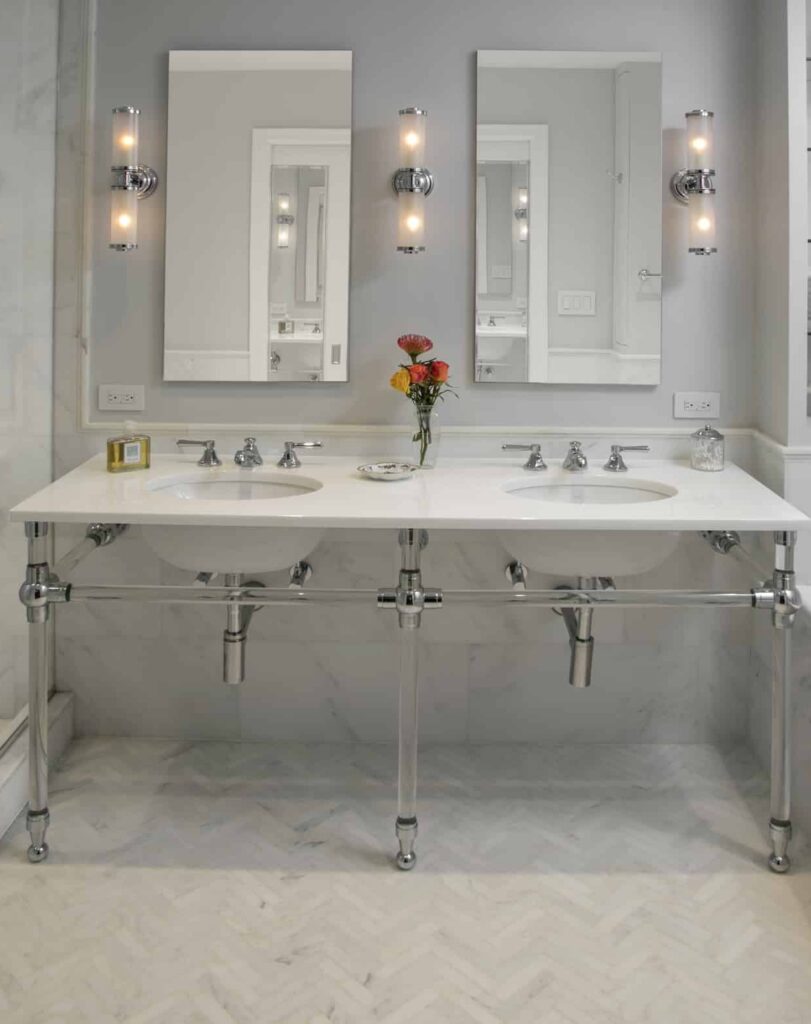
Stone and tile. Marble remains the default in many Upper East Side bathrooms. We fabricate and install slab vanities, shower walls, saddles and thresholds through our stone fabrication and installation work, which lets us template on site after walls and floors are flat. Slabs have to fit the service elevator, so large pieces are sometimes seamed by design.
Ventilation, heat and lighting. Interior bathrooms in postwar buildings exhaust into a shared shaft, and the building usually controls what fan can be connected. Electric radiant floor heat is common, but it needs available circuit capacity and, in many co-ops, the board’s sign-off. Pre-war bathrooms with windows still benefit from mechanical exhaust to protect plaster and millwork from moisture.
Finishes. In pre-war apartments we often restore or recreate plaster moldings, match original door casings and finish walls in Venetian plaster or wallpaper outside the wet zone. See our pre-war apartment renovation page for more on working with original details.
Board Approvals, Building Rules and How We Run the Job
Board and building approvals. A bathroom renovation in an Upper East Side co-op starts with the alteration agreement. Boards typically ask for drawings from an architect or engineer, a plumbing scope, a licensed plumber’s filing where the work requires a Department of Buildings permit, the contractor’s insurance certificates naming the building and managing agent, and a deposit. Some buildings send plans to their own architect for review. We prepare the contractor side of the package and respond to the building’s comments with your design team.
Working in the building. Most Upper East Side co-ops limit construction to weekday hours, require the service elevator to be reserved for deliveries and debris, and ask for corridor protection between the elevator and the apartment door. Many have summer work rules that limit or pause renovation between Memorial Day and Labor Day. Water shutdowns for riser connections are scheduled through the superintendent with notice to neighbors. Buildings constructed before 1978 may require lead-safe work practices, and older ones may require asbestos testing before demolition.
How we run the job. We sequence demolition, rough plumbing and electrical, inspections, waterproofing, tile and stone, millwork and finishes so that each trade arrives when the room is ready for it. Our process page describes how we plan, communicate and close out a project.
What drives the budget. The cost of an Upper East Side bathroom depends less on its size than on its conditions: whether piping back to the riser has to be replaced, whether the floor needs to be rebuilt, how much stone is involved and how it is fabricated, whether the layout changes, and the finish level you choose. Building costs add to it, including review fees, deposits, insurance requirements, restricted work hours and summer rules that stretch the schedule. Many owners also plan a contingency of around 10 to 15 percent of construction cost for what is found once the walls are open. Our renovation cost guide explains each of these factors, and we are glad to walk through them for your apartment.
Upper East Side bathroom renovation questions
Can I enlarge my bathroom in a co-op?
Often, if the extra space comes from an adjacent closet or hall within your apartment and the fixtures stay over your own or other wet space below. Most boards will not approve a bathroom over a neighbor’s living space, so we check the floor below and the riser locations first.
Do I need an architect for a co-op bathroom renovation?
Most Upper East Side co-ops ask for drawings from a licensed architect or engineer as part of the alteration agreement, especially when plumbing changes. We work with the architect or interior designer you choose and prepare the contractor side of the submission.
Can work continue during the summer?
It depends on the building. Many co-ops restrict or pause renovation between Memorial Day and Labor Day, so we plan the schedule and board submission around those dates from the start.
Will you replace the old pipes?
We usually recommend replacing branch piping from the fixtures back to the riser while the walls are open. Work on the risers themselves is coordinated with, and approved by, the building.
Related pages
- Upper East Side remodeling contractor
- Bathroom remodeling in NYC
- Co-op renovation in NYC
- Manhattan remodeling contractor
- Upper West Side
- Bathroom renovation in Tribeca
- NYC renovation cost guide
- All areas we serve
Ready to plan your bathroom? Contact us or call 718-490-1643 to discuss your project and request a cost estimate.
Discuss Your Project
Start your high-end NYC remodeling project with a trusted general contractor delivering precision, quality, and expert execution.