
NYC remodeling contractor specializing in high-end kitchen, bathroom, and apartment renovations across New York City.
Kitchen Renovation in Tribeca
A Tribeca Kitchen Renovation Contractor
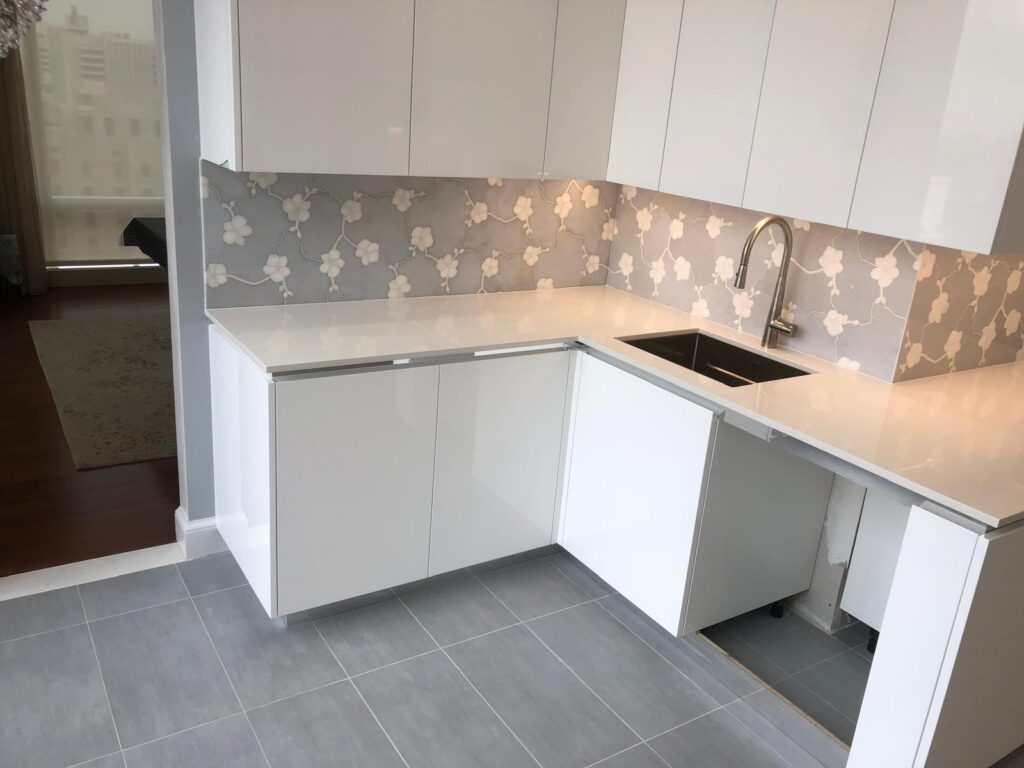
Gurri Remodel is a licensed New York City remodeling contractor that has renovated homes since 1997. We build kitchens in Tribeca’s converted loft buildings and newer condominium towers, working from our Manhattan office at 150 E 58th St and our office in Brooklyn. We handle the whole kitchen scope: demolition, plumbing, gas and electrical, cabinetry and custom millwork, countertops through our own stone fabrication and installation, plaster, paint and specialty finishes.
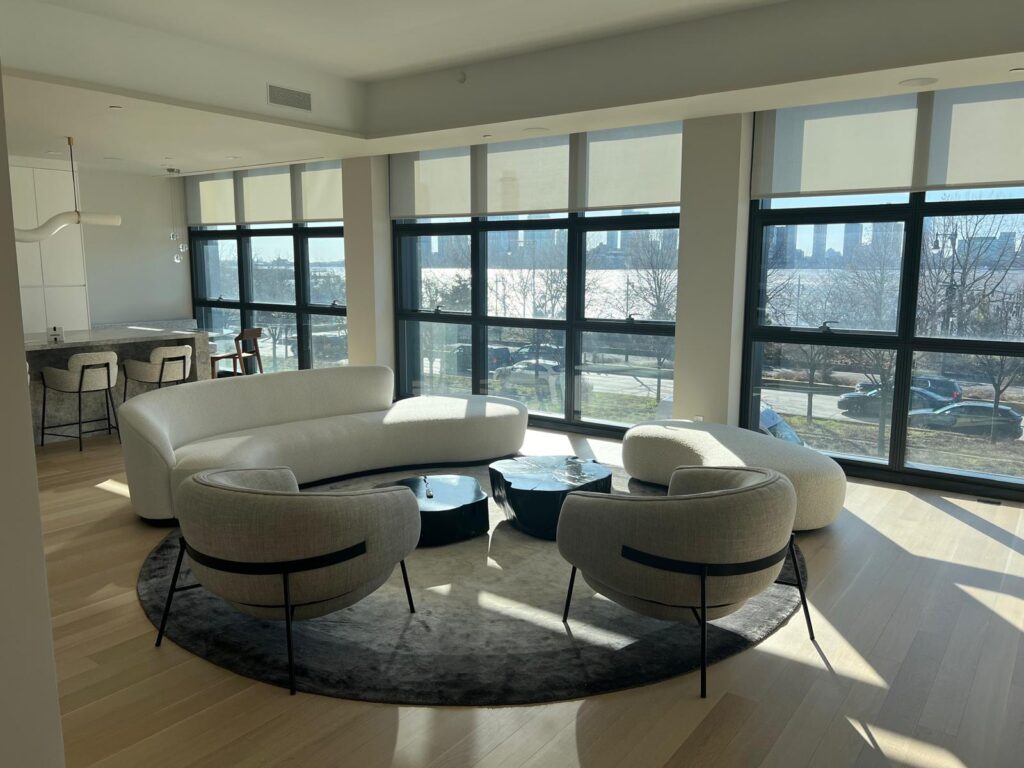
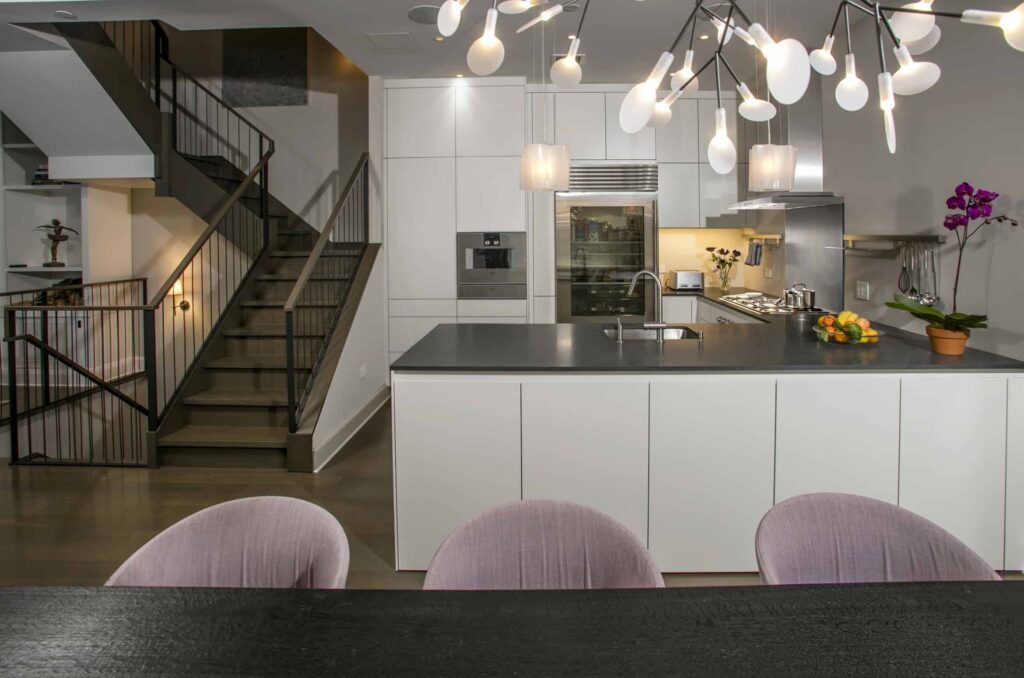
A Tribeca kitchen is rarely a closed room. In most lofts it is part of one long open space, seen from the living area and lit by tall windows at either end of a deep floor plate. That changes the job. Cabinetry reads as furniture, the island becomes the center of the apartment, and ventilation, lighting and noise matter more than they would behind a door. This page covers how those conditions shape a kitchen renovation here. For our general approach to kitchens, see kitchen remodeling; for the neighborhood as a whole, see our Tribeca remodeling contractor page.
Many owners come to us with an architect or interior designer already engaged. We work from their drawings, price the contractor side line by line, and raise site conditions early so the design can respond before cabinets and appliances are ordered.
Lofts, Condo Towers and What They Mean for a Kitchen
Most Tribeca apartments sit in former warehouses and manufacturing buildings from the nineteenth and early twentieth centuries, converted to residential co-ops and condominiums from the 1970s onward. Others are in new-construction condominium towers. Each type sets different limits on where a kitchen can go and how it is built.
Converted lofts. Expect timber or cast-iron columns, brick bearing walls, and floors framed in heavy joists or plank decking, often under layers of old leveling compound. Columns tend to land exactly where an island or a long run of cabinets wants to go, so the layout is drawn around them or the column is wrapped in millwork. Loft floors are seldom flat across their length. A level kitchen usually means sleepers, shims or self-leveling compound, and cabinet bases are set to a laser line rather than to the floor. Plumbing risers can be far from the new kitchen wall, which means long drain runs that need real slope and sometimes a raised floor section to get it.
Condominium towers. Concrete slabs, fixed risers and sprinklered ceilings. The layout is largely set by where the wet stacks are, and coring the slab for a new drain or floor outlet needs the building’s engineer to review it, with scanning first to locate conduit or post-tensioned cables.
Ventilation. The range hood is the hardest single item in many Tribeca kitchens. A converted loft may have no duct path to the outside, and a new penetration through a facade inside one of the Tribeca historic districts is a Landmarks matter. Options include an existing shaft where the building allows it, a roof route in a top-floor unit, or a high-capacity recirculating hood. We confirm what the building will permit before the appliance package is final.
Gas and power. Some converted buildings have limited gas service at the unit or none at all. Adding or extending gas piping requires a licensed plumber, a Department of Buildings filing and a utility sign-off, and that takes time. Induction avoids the gas work but needs electrical capacity: older loft panels and building feeders may need a load calculation before a large range, double wall ovens and a steam oven can all be added.
Planning the Kitchen: Islands, Stone and Millwork
The open plan puts the kitchen on display, so the details people notice are the ones that are hard to change later. These are the decisions we work through with you and your designer.
- Islands. Large islands with stone waterfall ends are common in lofts. We check the floor framing for the weight, run power, plumbing and any floor outlets before the subfloor closes, and confirm that the slabs can physically reach the apartment.
- Stone and the freight elevator. Many Tribeca loft buildings have a freight elevator, but cab size, door height and booking windows vary from building to building. A full-length slab may not fit, and that decides where seams fall. Because we fabricate stone ourselves, seam placement, edge profiles and book-matching are planned with the elevator and stair dimensions in hand, not discovered on delivery day.
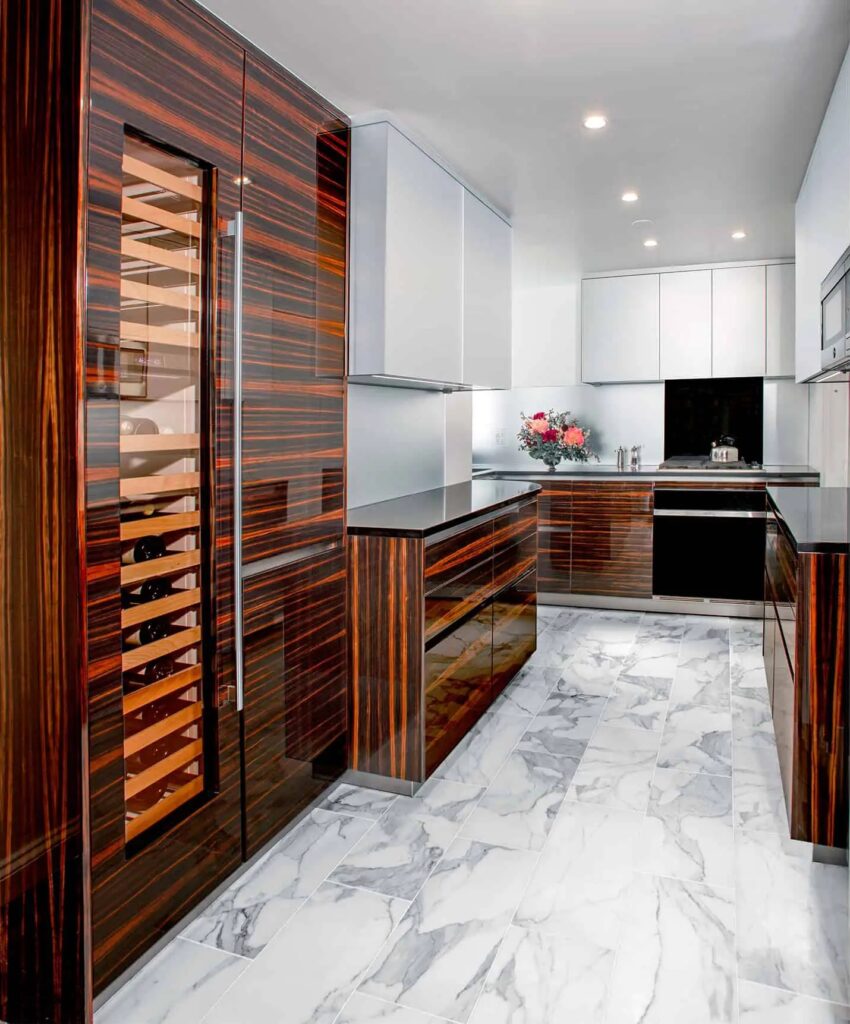
- Tall walls and long runs. Loft ceilings are often well above standard height. Floor-to-ceiling cabinetry, panel-ready appliances and integrated pantry walls are built as millwork, scribed to walls and ceilings that are rarely straight. Rolling ladders, open shelving and soffit details are drawn and approved before fabrication begins.
- Exposed brick and timber. Original masonry and beams are part of why people buy in Tribeca. Backsplashes and cabinet ends meet them carefully, and we protect them during demolition and dust-producing work.
- Lighting and acoustics. With no walls to hide behind, task lighting under cabinets, pendants over the island and dimmable layers need to be coordinated with ceiling framing or exposed conduit. Quiet hood motors and dishwashers make a bigger difference in an open loft than in a closed kitchen.
For the room next door, our bathroom renovation in Tribeca page covers the wet-room side of the same buildings. Owners renovating more than the kitchen can read about full apartment renovations.
Board Rules, Landmarks Review and How We Run the Job
Board and building approvals. In a Tribeca co-op or condominium, a kitchen renovation starts with the alteration agreement. Expect requirements for insurance certificates naming the building and managing agent, plans reviewed by the building’s architect or engineer, a refundable deposit, set work hours, elevator reservations and floor protection. Many buildings restrict when work can run, and some limit major work in summer. Moving a kitchen over a neighbor’s living space below, a wet-over-dry change, is often restricted or needs added waterproofing and sound isolation. We prepare the contractor side of the package and answer the building’s questions so the review moves. Our co-op renovation and condo renovation pages explain the process in more detail.
Landmarks. Much of Tribeca falls within four historic districts designated by the Landmarks Preservation Commission. Interior work that needs a Department of Buildings permit in a designated building also goes through Landmarks, even when nothing changes outside, and anything that touches the facade, windows or roof, such as a new hood vent, needs a more detailed review. We prepare the contractor side of those filings with your architect.
How we run the job. One project manager runs the kitchen from demolition to punch list, keeps the building informed and coordinates trades so that inspections, deliveries and freight bookings line up. The sequence follows our standard process: site visit and review of drawings, a detailed proposal, approvals, then construction with cabinetry and stone templated from finished walls. We work Monday to Friday 9 to 5 and Saturday 9 to 3 at the office, and within each building’s permitted hours on site.
What drives the budget of a Tribeca kitchen
Gurri does not publish prices, because two Tribeca kitchens of the same size can differ widely. The main drivers are the scope and layout, whether plumbing or gas moves, the cabinetry and stone you select, how much leveling and structural work an old loft floor needs, the ventilation route, electrical upgrades for induction or extra appliances, design and filing fees, and the building’s own costs: review fees, deposits, insurance, work-hour limits and freight access. Hidden conditions behind old plaster or under floors are common in converted buildings, so many owners plan a contingency of around 10 to 15 percent of construction cost. Our renovation cost guide explains these factors, and our list of questions to ask a renovation contractor helps when comparing bids.
Tribeca kitchen renovation questions
Can I move my kitchen to another part of my loft?
Often, but it depends on how far the new sink and dishwasher sit from the drain riser, whether the floor can be raised to get slope, and what the building allows over the unit below. We check all three on the first site visit.
Do I need Landmarks approval for a kitchen in a Tribeca historic district?
If the work needs a Department of Buildings permit, the Landmarks Preservation Commission reviews it too. Purely cosmetic work usually does not. Anything that changes the exterior, like a new vent, needs a fuller review.
Can I have a vented range hood?
It depends on the building. Some lofts have a shaft or roof route, others do not. Where venting is not possible, a recirculating hood is the usual answer, and we confirm this before appliances are ordered.
Do you work with my architect or designer?
Yes. We build from their drawings, coordinate millwork and stone shop drawings with them, and prepare the contractor side of board and Landmarks submissions.
Related pages
- Tribeca Remodeling Contractor
- Bathroom Renovation in Tribeca
- Kitchen Remodeling in NYC
- SoHo Remodeling Contractor
- Greenwich Village Remodeling Contractor
- Manhattan Remodeling Contractor
- All areas we serve
Ready to plan your kitchen? Request a cost estimate or call 718-490-1643.
Discuss Your Project
Start your high-end NYC remodeling project with a trusted general contractor delivering precision, quality, and expert execution.