
NYC remodeling contractor specializing in high-end kitchen, bathroom, and apartment renovations across New York City.
Kitchen Renovation on the Upper East Side
Kitchen Renovation for Upper East Side Apartments and Townhouses
Gurri Remodel is a licensed New York City remodeling contractor that has been renovating homes since 1997. On the Upper East Side, most kitchen projects take place inside a co-op or condo building with its own alteration agreement, its own managing agent and its own rules about when, how and by whom work can be done. A kitchen is often the most technically involved room in the apartment: it brings together plumbing, gas, electrical capacity, ventilation, cabinetry and stone, and every one of them has to fit the building as well as the owner’s plans.
We build kitchens for owners working with an architect or interior designer, and for owners who come to us with a clear idea of what they want. Our role is the construction: preparing the contractor side of the board submission, coordinating the trades, building the custom millwork, fabricating and installing the stone, and finishing walls and ceilings in plaster or paint. This page covers what an Upper East Side kitchen renovation involves, building type by building type. For our general approach, see kitchen remodeling in NYC.
Kitchens in Pre-War Co-ops, Postwar Buildings, Condos and Townhouses
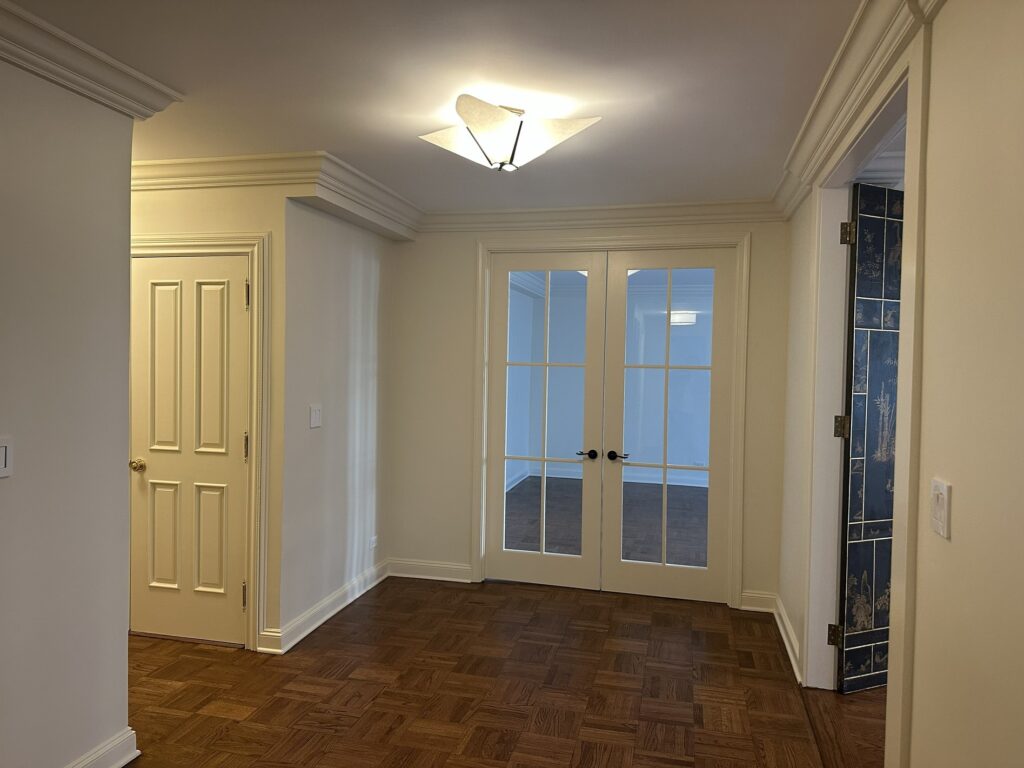
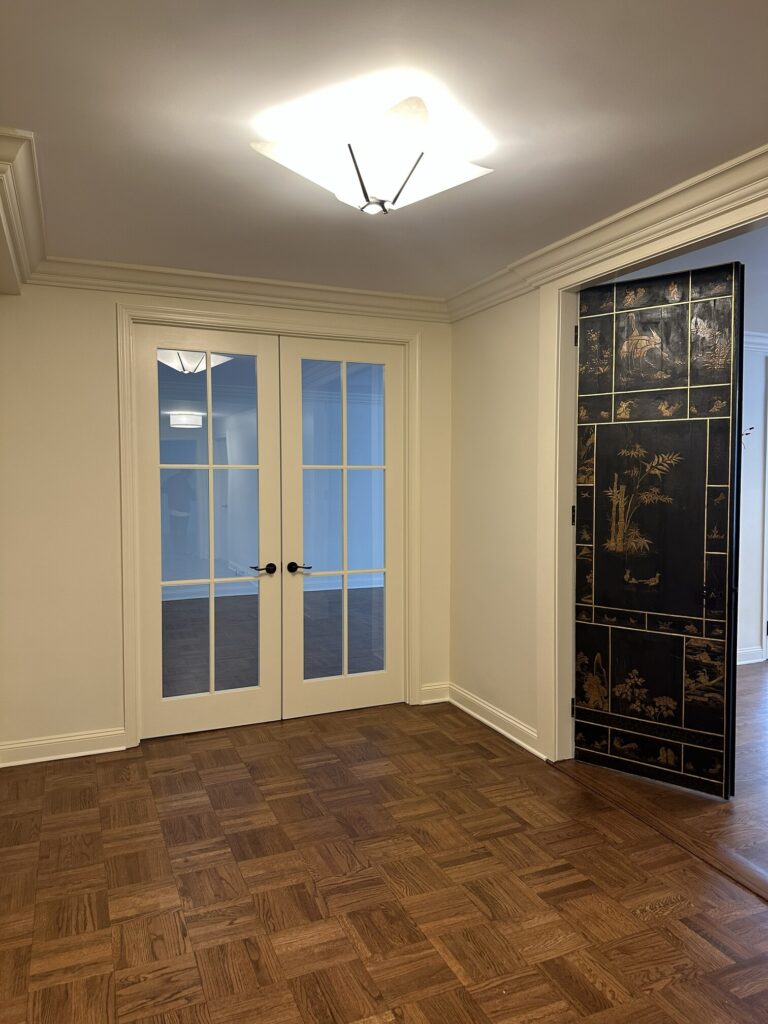
Pre-war co-ops. The apartment houses along Fifth Avenue, Park Avenue and the side streets of Lenox Hill and Carnegie Hill were mostly built in the 1910s and 1920s. Their kitchens were planned as service rooms: often small, closed off and placed next to a service entrance and a back hall. Many owners now want to open the kitchen toward the dining or living room, or combine it with a former maid’s room or pantry. That can be possible, but walls in these buildings may hold old steam or plumbing risers, masonry or structural elements, so existing conditions are opened and checked before a layout is final. Plaster walls and ceilings, original moldings and herringbone or plank floors in adjoining rooms need protection and careful patching where the new kitchen meets them. See pre-war apartment renovation for more on these buildings.
Postwar and white-brick buildings. East of Lexington and through Yorkville, many co-ops and condos date from the 1950s through the 1970s. Concrete slabs and lower ceilings change how plumbing and ductwork can be run: there is less room to hide a drain slope or a duct above a dropped ceiling, and core drilling through a slab usually needs the building’s approval and sometimes an engineer’s review. Galley kitchens are common, and the real question is how far the layout can change without moving the sink or range too far from the existing risers.
Condo towers. Newer condominiums along York Avenue, First Avenue and the avenues to the west usually have more flexible rules than co-ops, but they still have alteration agreements, insurance requirements and approved work hours. Ventilation, appliances and fire protection in these buildings are often tied to building-wide systems, so changes are coordinated with the building engineer. See condo renovation in NYC.
Townhouses. The side streets between Fifth and Lexington include row houses and townhouses, many inside the Upper East Side Historic District. A townhouse kitchen often sits on the garden or parlor floor, and owners may want to move it, enlarge it or open it to the rear garden. Interior work alone does not usually require Landmarks Preservation Commission approval, but new exterior vents, rear windows or doors and changes visible from the street generally do, and that review is planned into the schedule.
Planning the Kitchen: Plumbing, Ventilation, Gas and Power
Where the sink and dishwasher can go. Most Upper East Side co-ops follow a wet-over-dry rule: new plumbing fixtures cannot sit above a neighbor’s living space. Moving a kitchen sink a few feet along the same wall is usually straightforward. Moving it across the room, or moving the whole kitchen into a former dining room, can place a wet area over a bedroom or living room below and may be refused. We check the floor below and the riser locations early, so the design starts from what the board is likely to approve.
Ventilation. Many pre-war co-ops do not allow new penetrations through the facade, so a range hood vented to the exterior may not be possible. Recirculating hoods with good filtration are common, and some buildings allow a connection to an existing kitchen exhaust shaft. The building’s rules affect the choice of range, especially for owners who want a large professional-style cooktop.
Gas. Gas work must be performed by a licensed master plumber and usually requires a Department of Buildings filing, coordination with the building and, in some cases, a shutdown that affects other apartments. Some owners choose induction instead, which removes gas work from the project but adds electrical load.
Electrical capacity. Older buildings may have limited electrical service to each apartment. A modern kitchen with induction, wall ovens, a steam oven, a second dishwasher and a wine refrigerator can exceed it. The building may ask for a load calculation from an electrician or engineer before approving the plans, and any upgrade to the apartment’s feed is coordinated with the building.
Walls and openings. Removing the wall between the kitchen and living room is one of the most common requests. We confirm whether the wall is structural or carries risers, and the architect or engineer prepares drawings for the board and, where required, for the Department of Buildings.
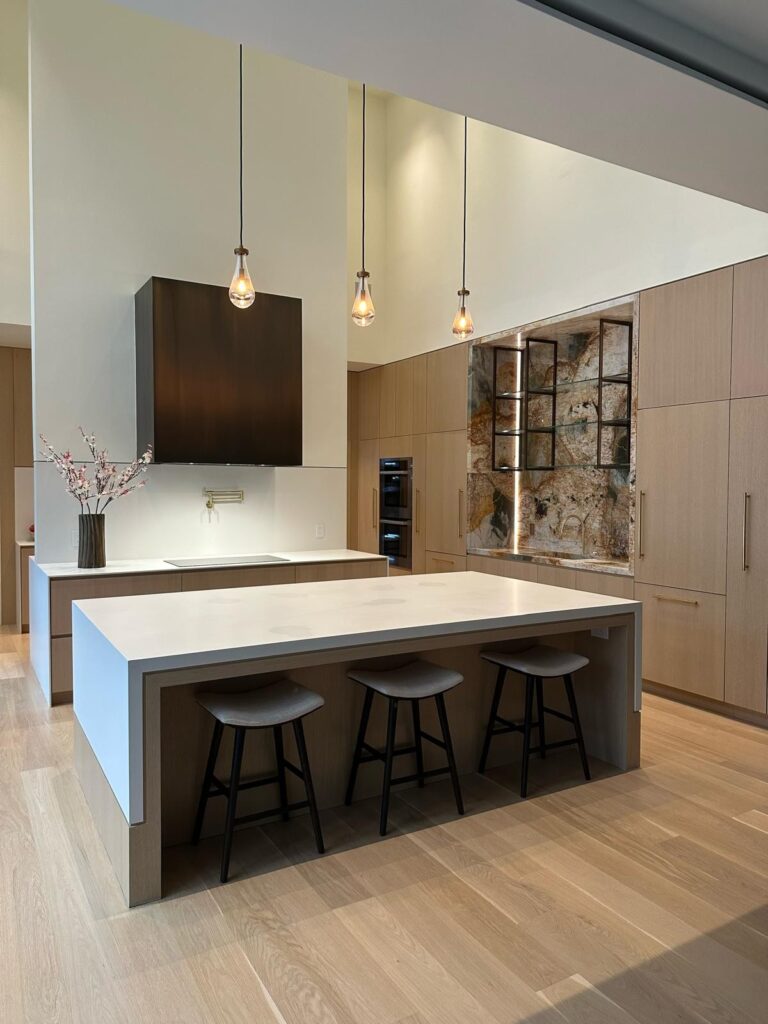
Cabinets, Stone and the Logistics of an Upper East Side Building
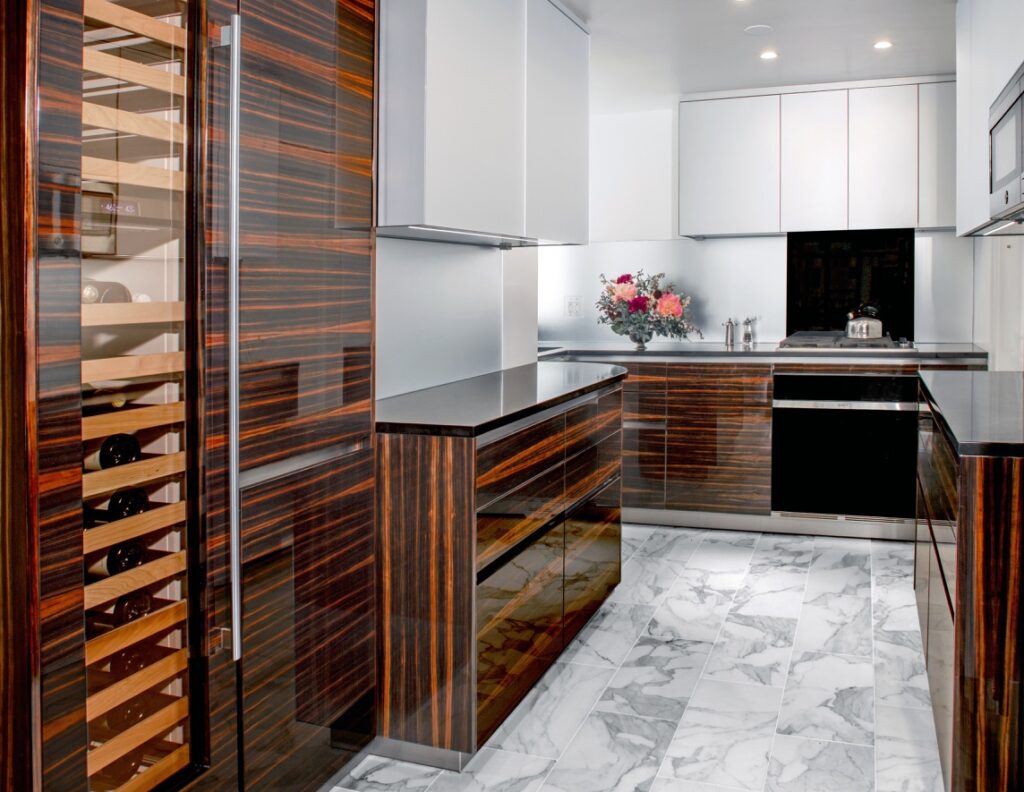
Custom cabinetry. Pre-war walls are rarely straight or square, and ceiling heights vary from room to room. Cabinetry built to measure, scribed to the walls and run to the ceiling uses the space better than stock boxes and avoids filler strips. Gurri Remodel builds custom millwork for kitchens, including pantries, built-in banquettes and panels for integrated appliances, and coordinates its installation with the plumbing and electrical rough-in.
Countertops and stone. Marble, quartzite and other natural stone are templated after the cabinets are installed. The size of the service elevator and the turns in the hallway determine how large a single piece can be, so seams are planned with the elevator dimensions in mind. Our stone fabrication team works from the same measurements as the millwork, which keeps the cabinet and counter schedule aligned.
Deliveries and work hours. Most Upper East Side buildings limit construction to weekday hours, require deliveries through the service entrance and freight elevator by appointment, and ask for elevator padding and hallway protection. Many co-ops also restrict or pause renovation work in summer. Certificates of insurance naming the building and managing agent are submitted before work begins.
What affects the budget. The main factors are how far plumbing and gas move, whether walls come down, the electrical work required, the level of cabinetry and stone, appliance choices, and conditions found once the old kitchen is removed. Board review fees, deposits and the architect’s or engineer’s fees are separate from construction. Our NYC renovation cost guide explains these factors in more detail, and our process shows how a project runs from the first visit to completion.
Upper East Side kitchen renovation questions
Can I open my kitchen to the living room in a co-op?
Often, yes, if the wall is not structural and does not hold risers that cannot be moved. The board will want drawings from a licensed architect or engineer, and we check the wall’s condition early so the design is based on what is actually there.
Can I vent a range hood to the outside?
It depends on the building. Many pre-war co-ops do not allow new openings in the facade, so a recirculating hood or a connection to an existing exhaust shaft is used instead. We confirm the building’s rules before appliances are chosen.
Do I need board approval just to replace cabinets and counters?
Most co-ops and condos require at least a notice and insurance certificates even for replacement work, and a full alteration agreement once plumbing, gas or electrical work is involved. The managing agent can tell you which applies to your building.
Can you build from my designer’s drawings?
Yes. We work with the architect or interior designer you choose and prepare the contractor side of the board submission.
Related pages
- Upper East Side remodeling contractor
- Kitchen remodeling in NYC
- Co-op renovation in NYC
- Manhattan remodeling contractor
- Bathroom renovation on the Upper East Side
- Kitchen renovation in Tribeca
- Upper West Side
- NYC renovation cost guide
- All areas we serve
Ready to plan your kitchen? Contact us or call 718-490-1643 to discuss your project and request a cost estimate.
Discuss Your Project
Start your high-end NYC remodeling project with a trusted general contractor delivering precision, quality, and expert execution.